Wave Trucia Sector 32 Noida
Wave Trucia is a premium residential development located in Sector 32, Noida, within the larger Wave City Center destination. Designed as premium serviced residences, the project combines thoughtfully planned homes with a lifestyle-oriented environment in one of Noida’s centrally located areas.
Wave City Center is positioned in the heart of Noida and brings together residential, commercial, retail and lifestyle spaces within a single integrated destination. The official Wave City Center website identifies Sector 32 as its strategic location and highlights its connectivity with major transit, business and leisure destinations.
For homebuyers looking for a well-connected residential address in central Noida, Wave Trucia Sector 32 Noida offers the advantage of being part of this larger mixed-use development.
About Wave Trucia
Wave Trucia has been planned as Premium Serviced Residences with an emphasis on comfort, convenience and contemporary urban living. The project brochure describes residences designed to match modern lifestyles, with homes constructed from the podium level upwards to provide an open residential environment.
The development is associated with Wave Infratech and is located in Sector 32, Noida. Property portals currently list Wave Trucia as a residential development in the Noida City Centre area, while the official Wave Group website includes Trucia among the residential products of Wave City Center.
One of the distinguishing aspects of the project is its serviced-residence concept. Along with residential spaces, the project has been planned around facilities intended to support everyday convenience, recreation and a premium lifestyle.
Wave Trucia Location – Sector 32, Noida
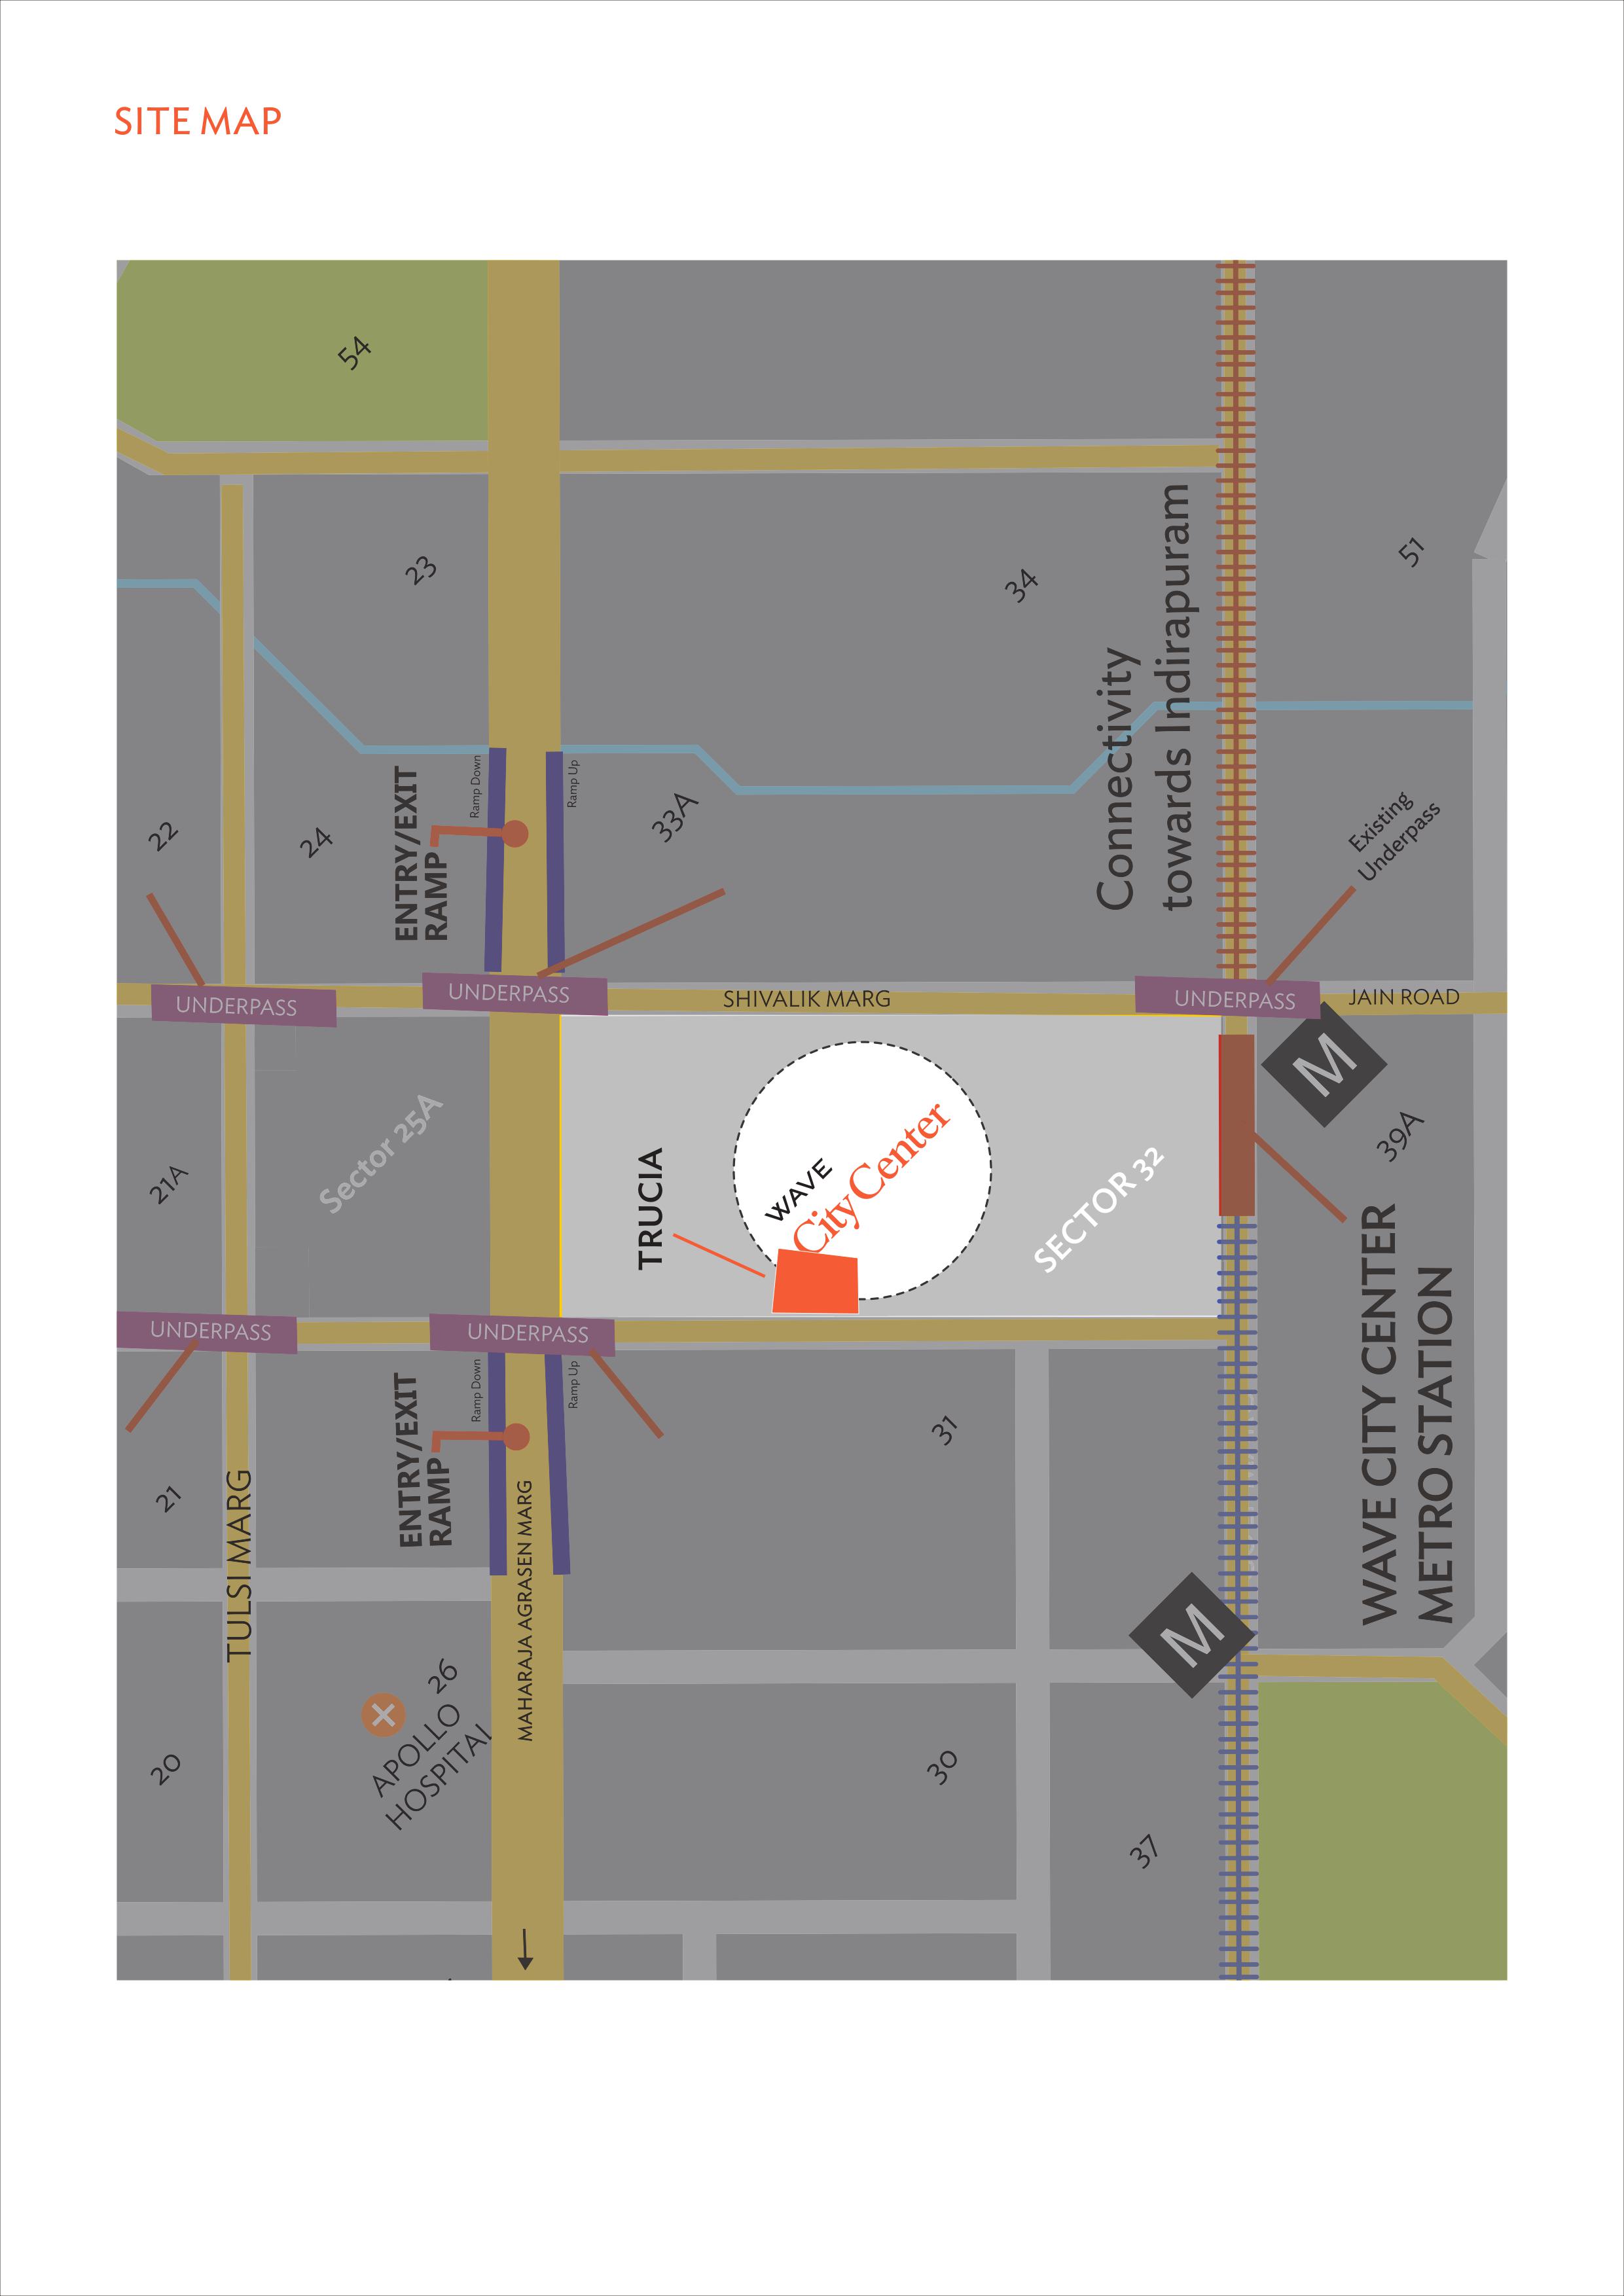
Location is one of the key highlights of Wave Trucia Noida. The project is situated in Sector 32, which is part of the central Noida urban landscape and forms the address of Wave City Center.
The official Wave City Center information highlights the development’s proximity to City Center Metro Station, Sector 18 commercial hub, Noida Golf Course and DND Flyway. The official source describes City Center Metro Station as adjacent to Wave City Center and lists Sector 18, Noida Golf Course and DND Flyway among the major nearby connectivity points.
This central positioning makes the location relevant for residents who want access to established commercial, business, retail and recreational destinations without moving away from central Noida.
Wave City Center itself is designed as a residential-cum-commercial destination, bringing premium residences, offices, high-street retail and other lifestyle components together.
Wave City Center Advantage
One of the major advantages of Wave Trucia Sector 32 is its association with Wave City Center. Rather than being an isolated residential development, Trucia is part of a larger mixed-use destination designed around residential, commercial and lifestyle requirements.
The official Wave City Center website describes the development as a premium lifestyle destination with residential, commercial and retail components. It also highlights landscaped areas, recreational spaces, shopping zones, dining and entertainment options as part of the larger environment.
For residents, this integrated setting can reduce dependence on long-distance travel for several everyday requirements. The combination of residential spaces with commercial and lifestyle infrastructure gives the location a distinct urban character.
Wave Trucia Floor Plan
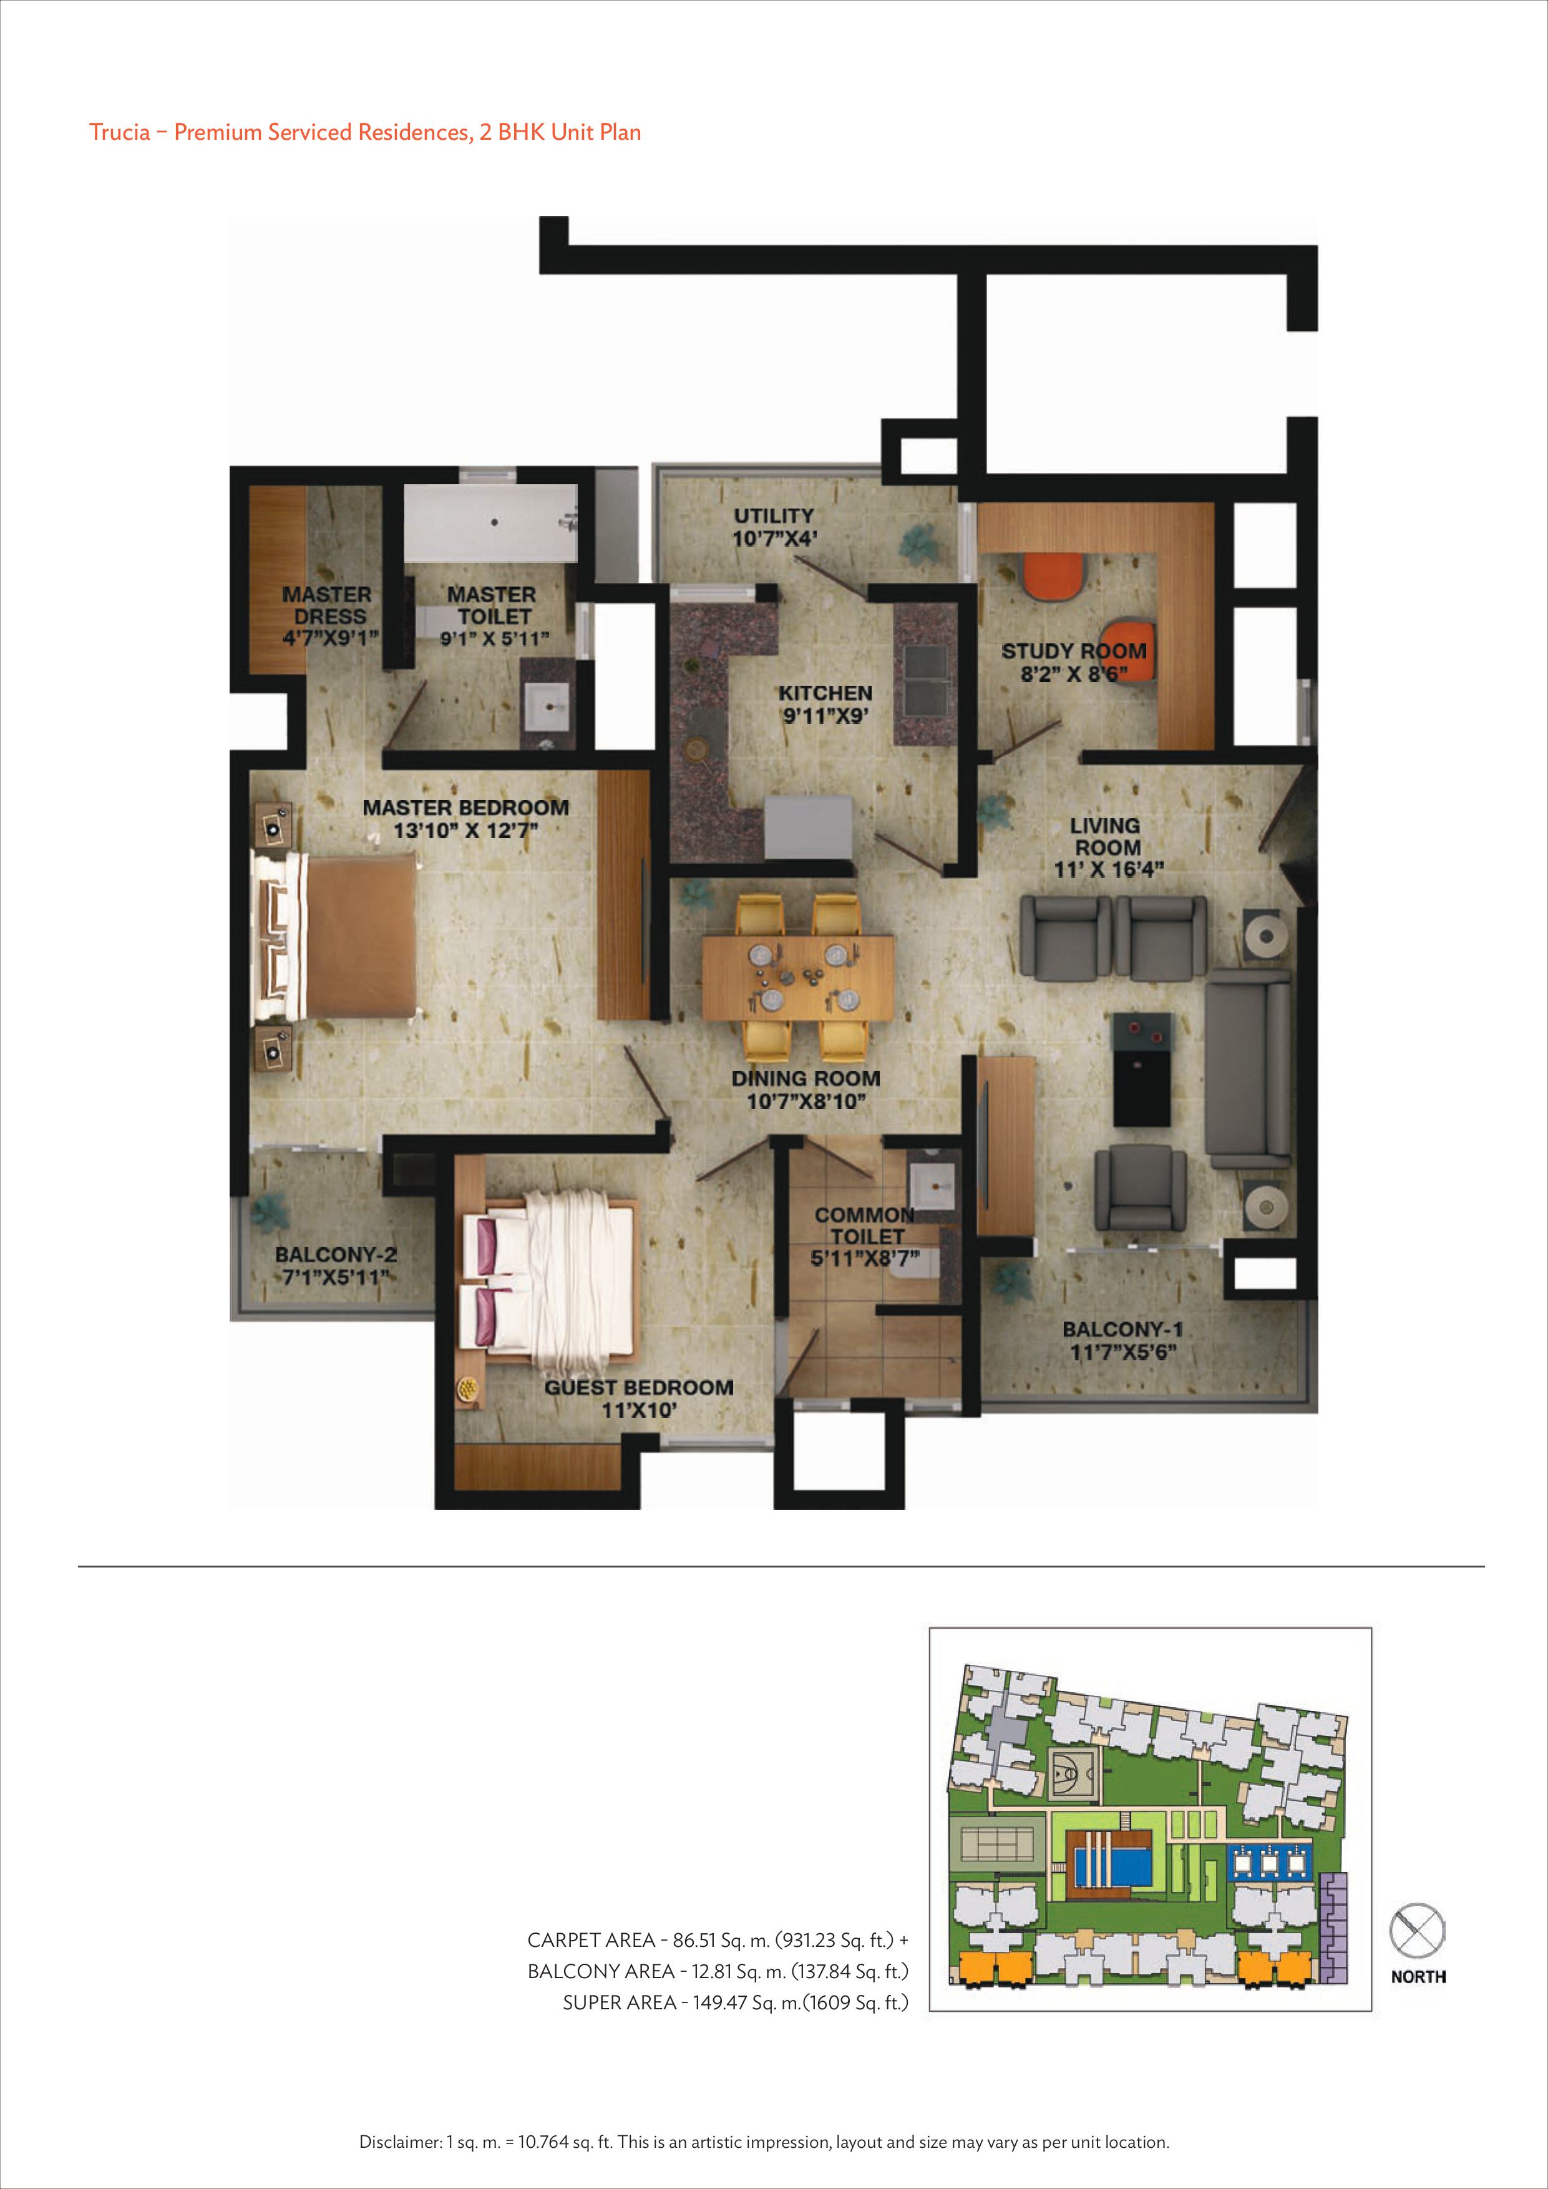
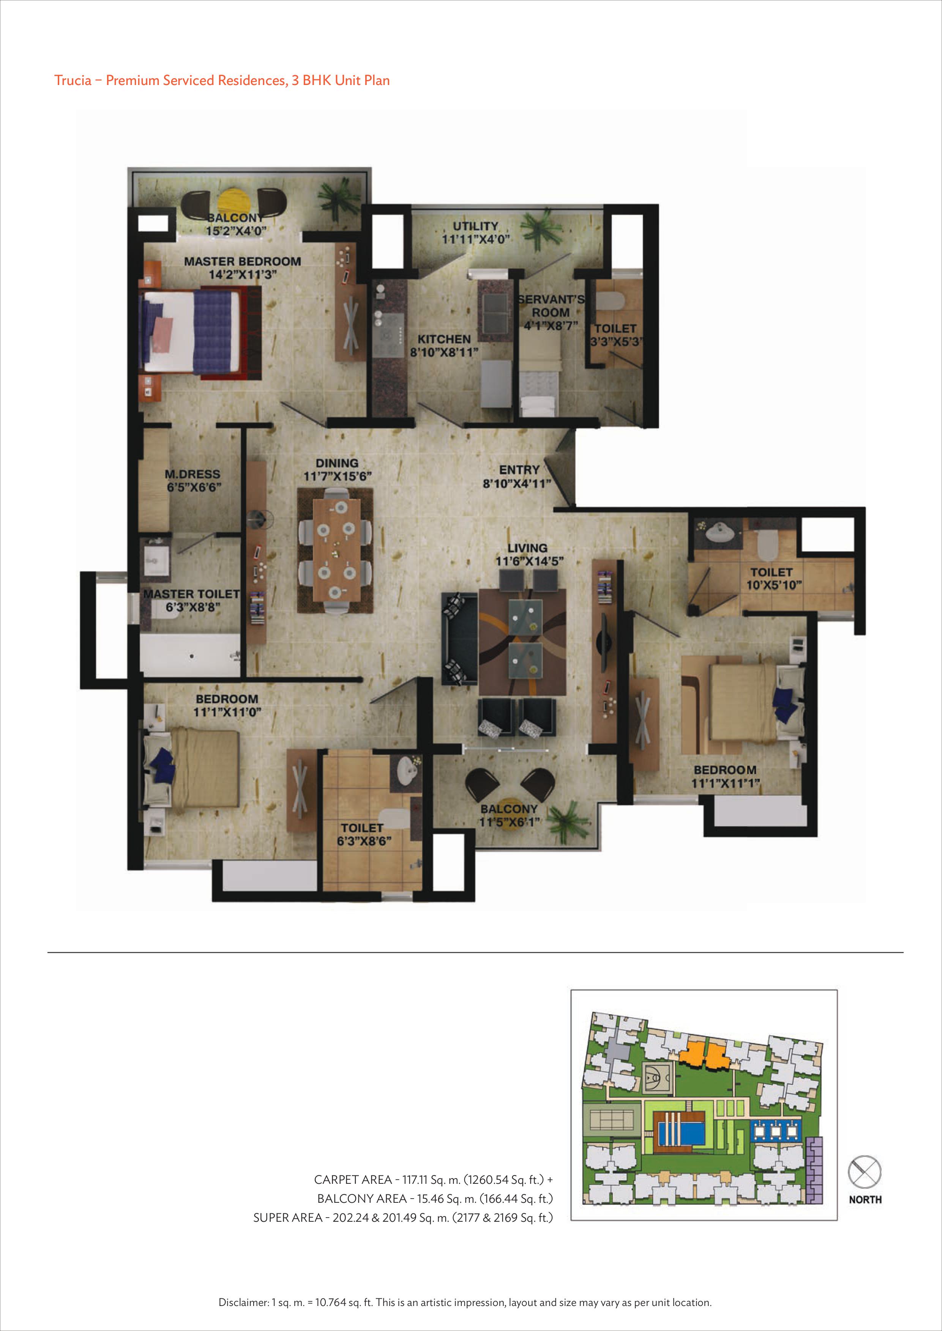
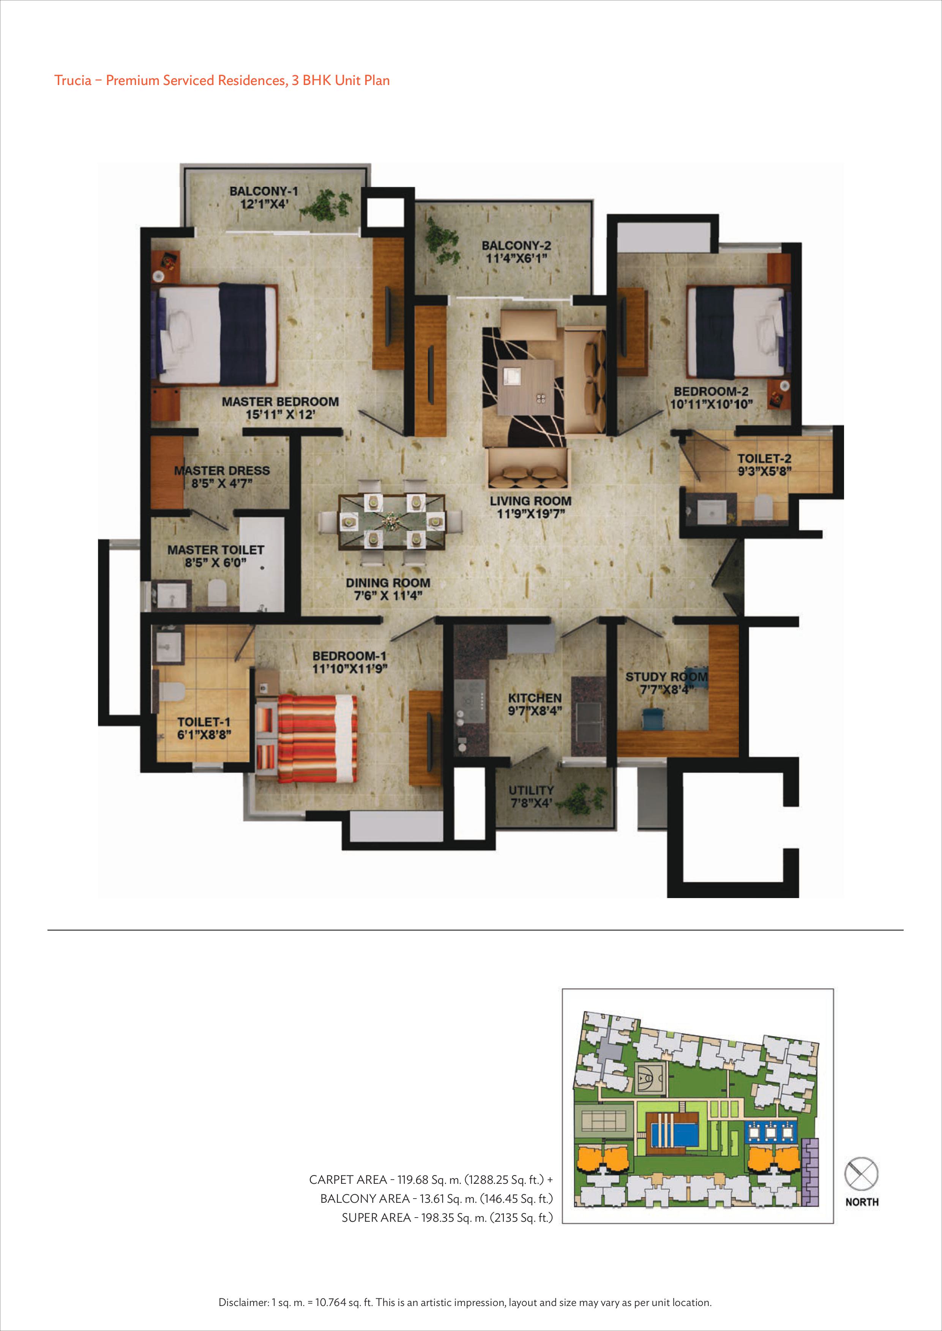
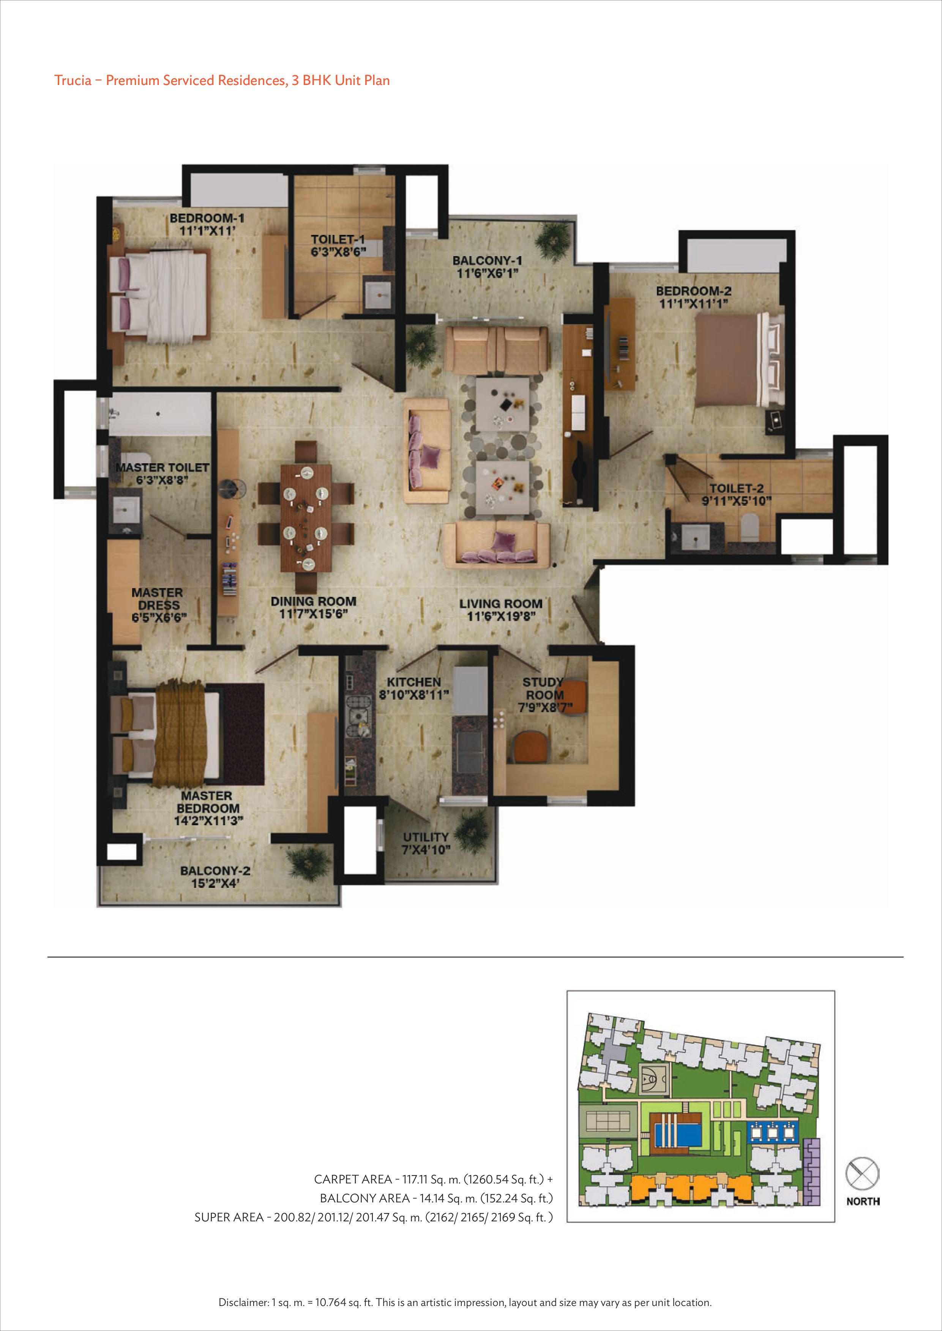
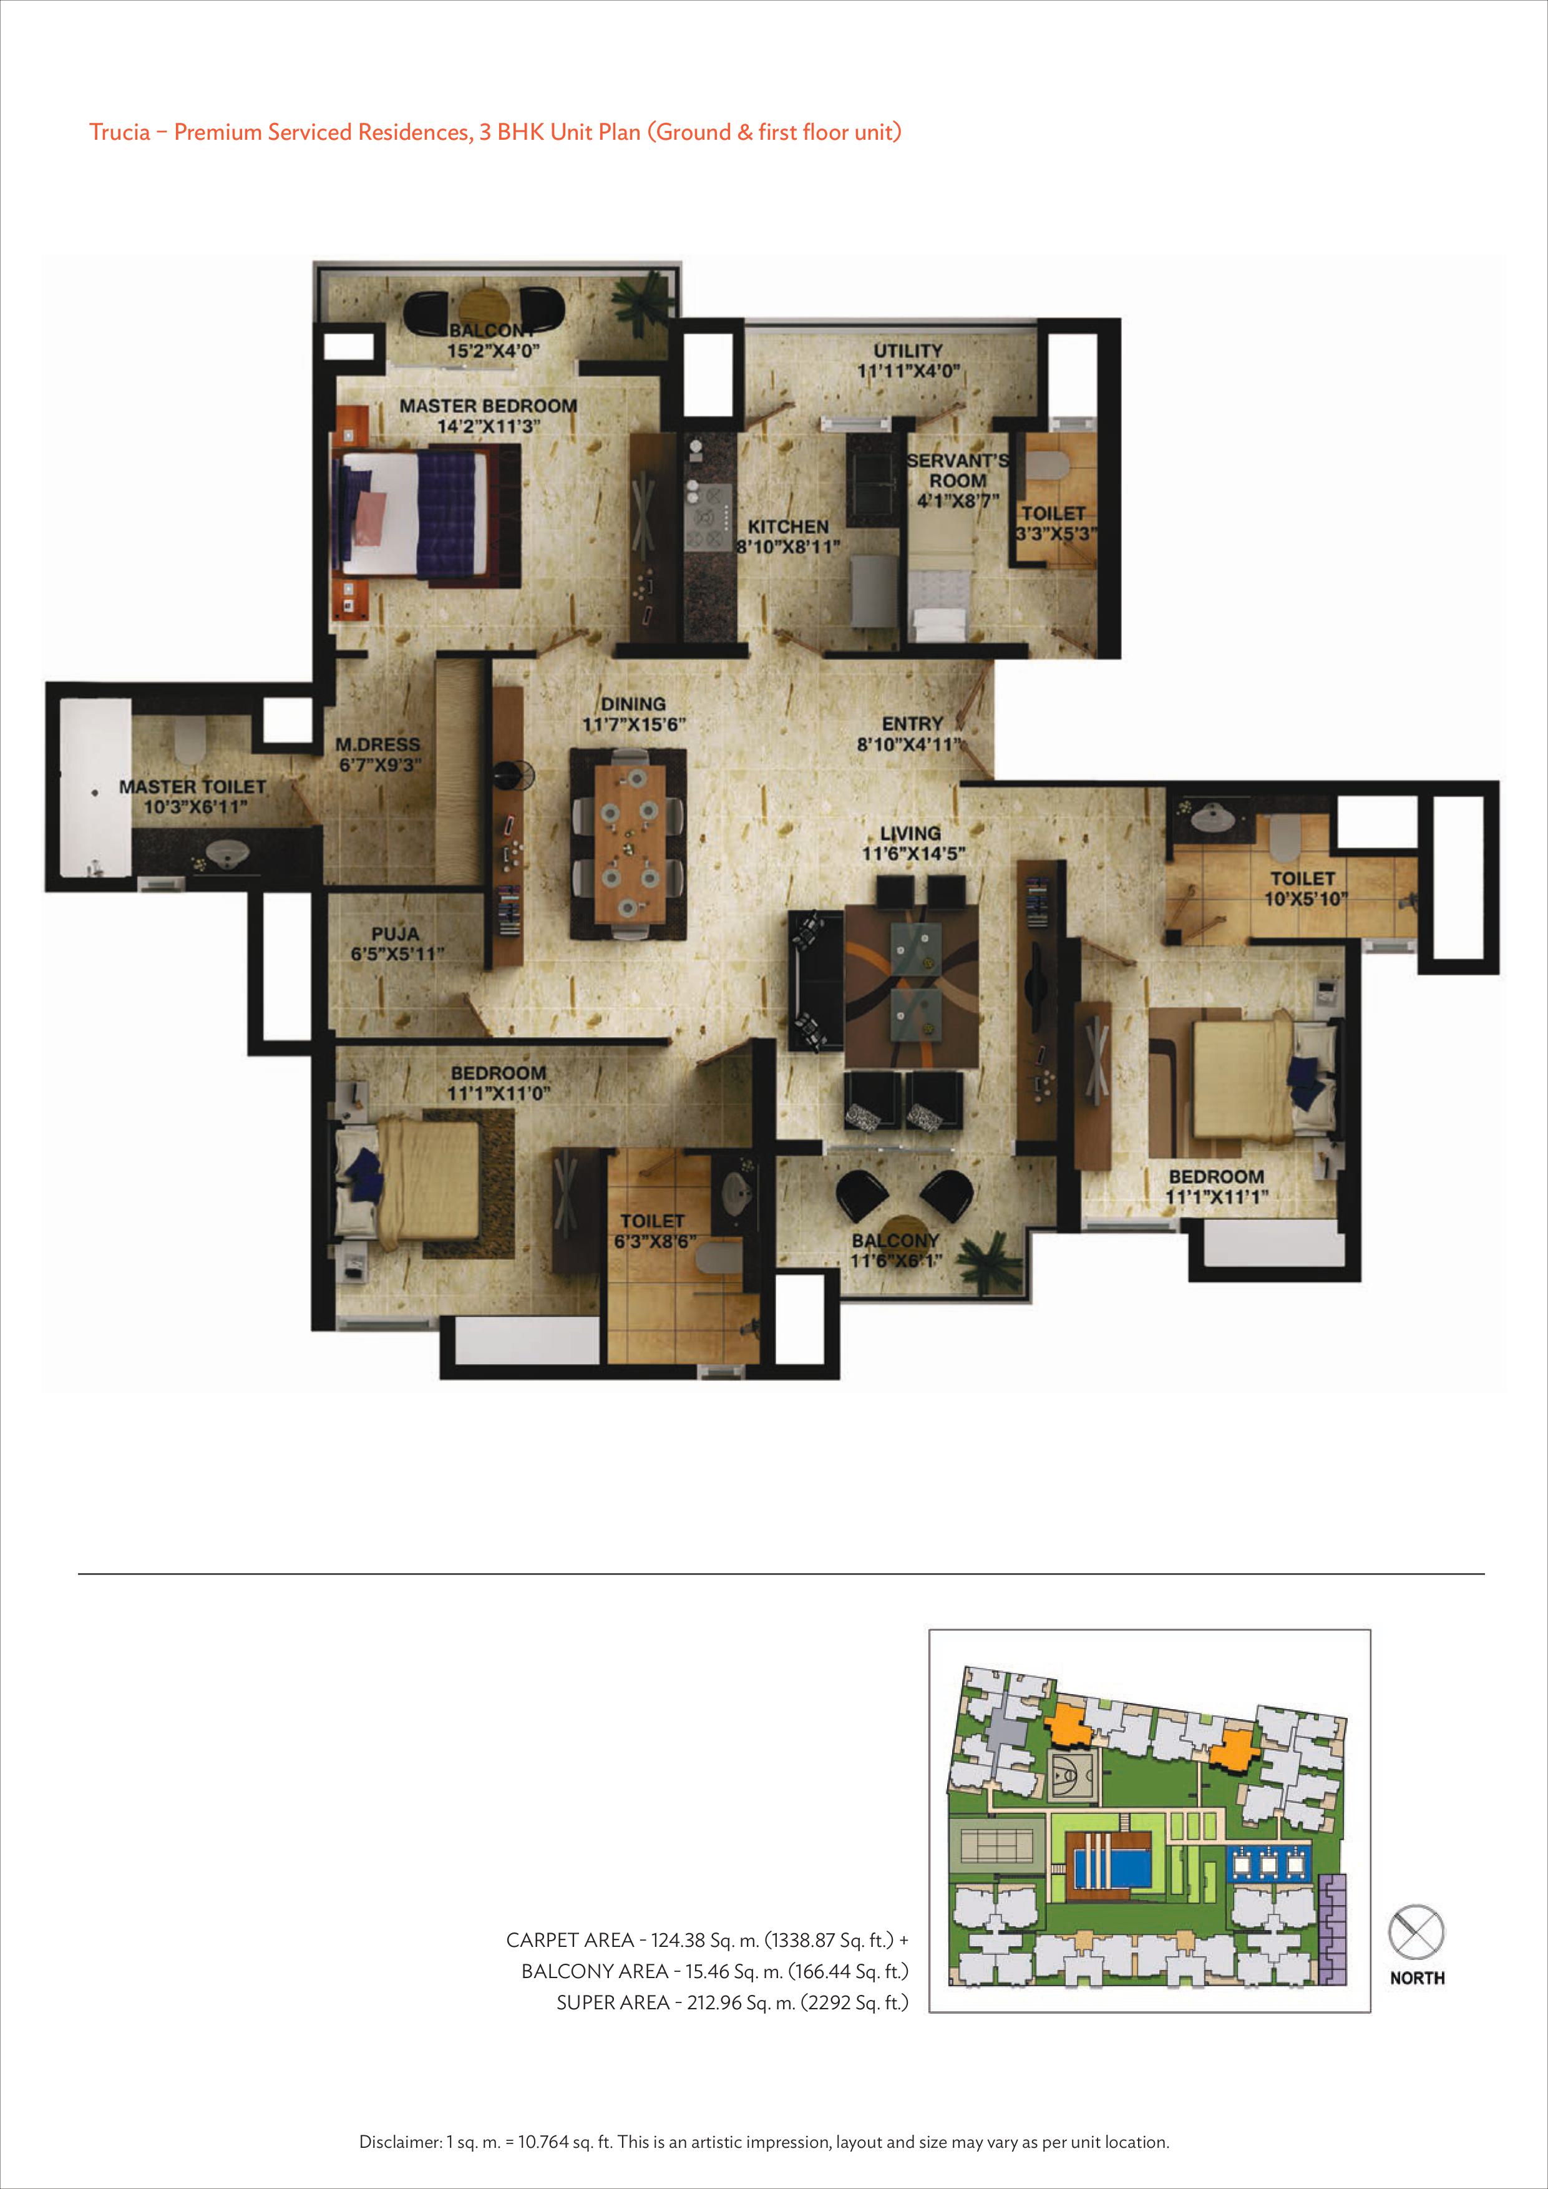
The Wave Trucia floor plans have been designed to provide practical and spacious residential layouts. The available configurations include multiple-bedroom residences, with floor plans showing dedicated areas for living, dining, bedrooms, kitchens, bathrooms, balconies and utility spaces.
The project brochure presents different unit-plan layouts and also notes that the layout and size can vary depending on the location of the unit.
Instead of focusing only on numerical dimensions, prospective buyers should review the individual floor plan to understand room placement, circulation, balcony positioning, utility areas and overall usability of the residence.
Lifestyle at Wave Trucia
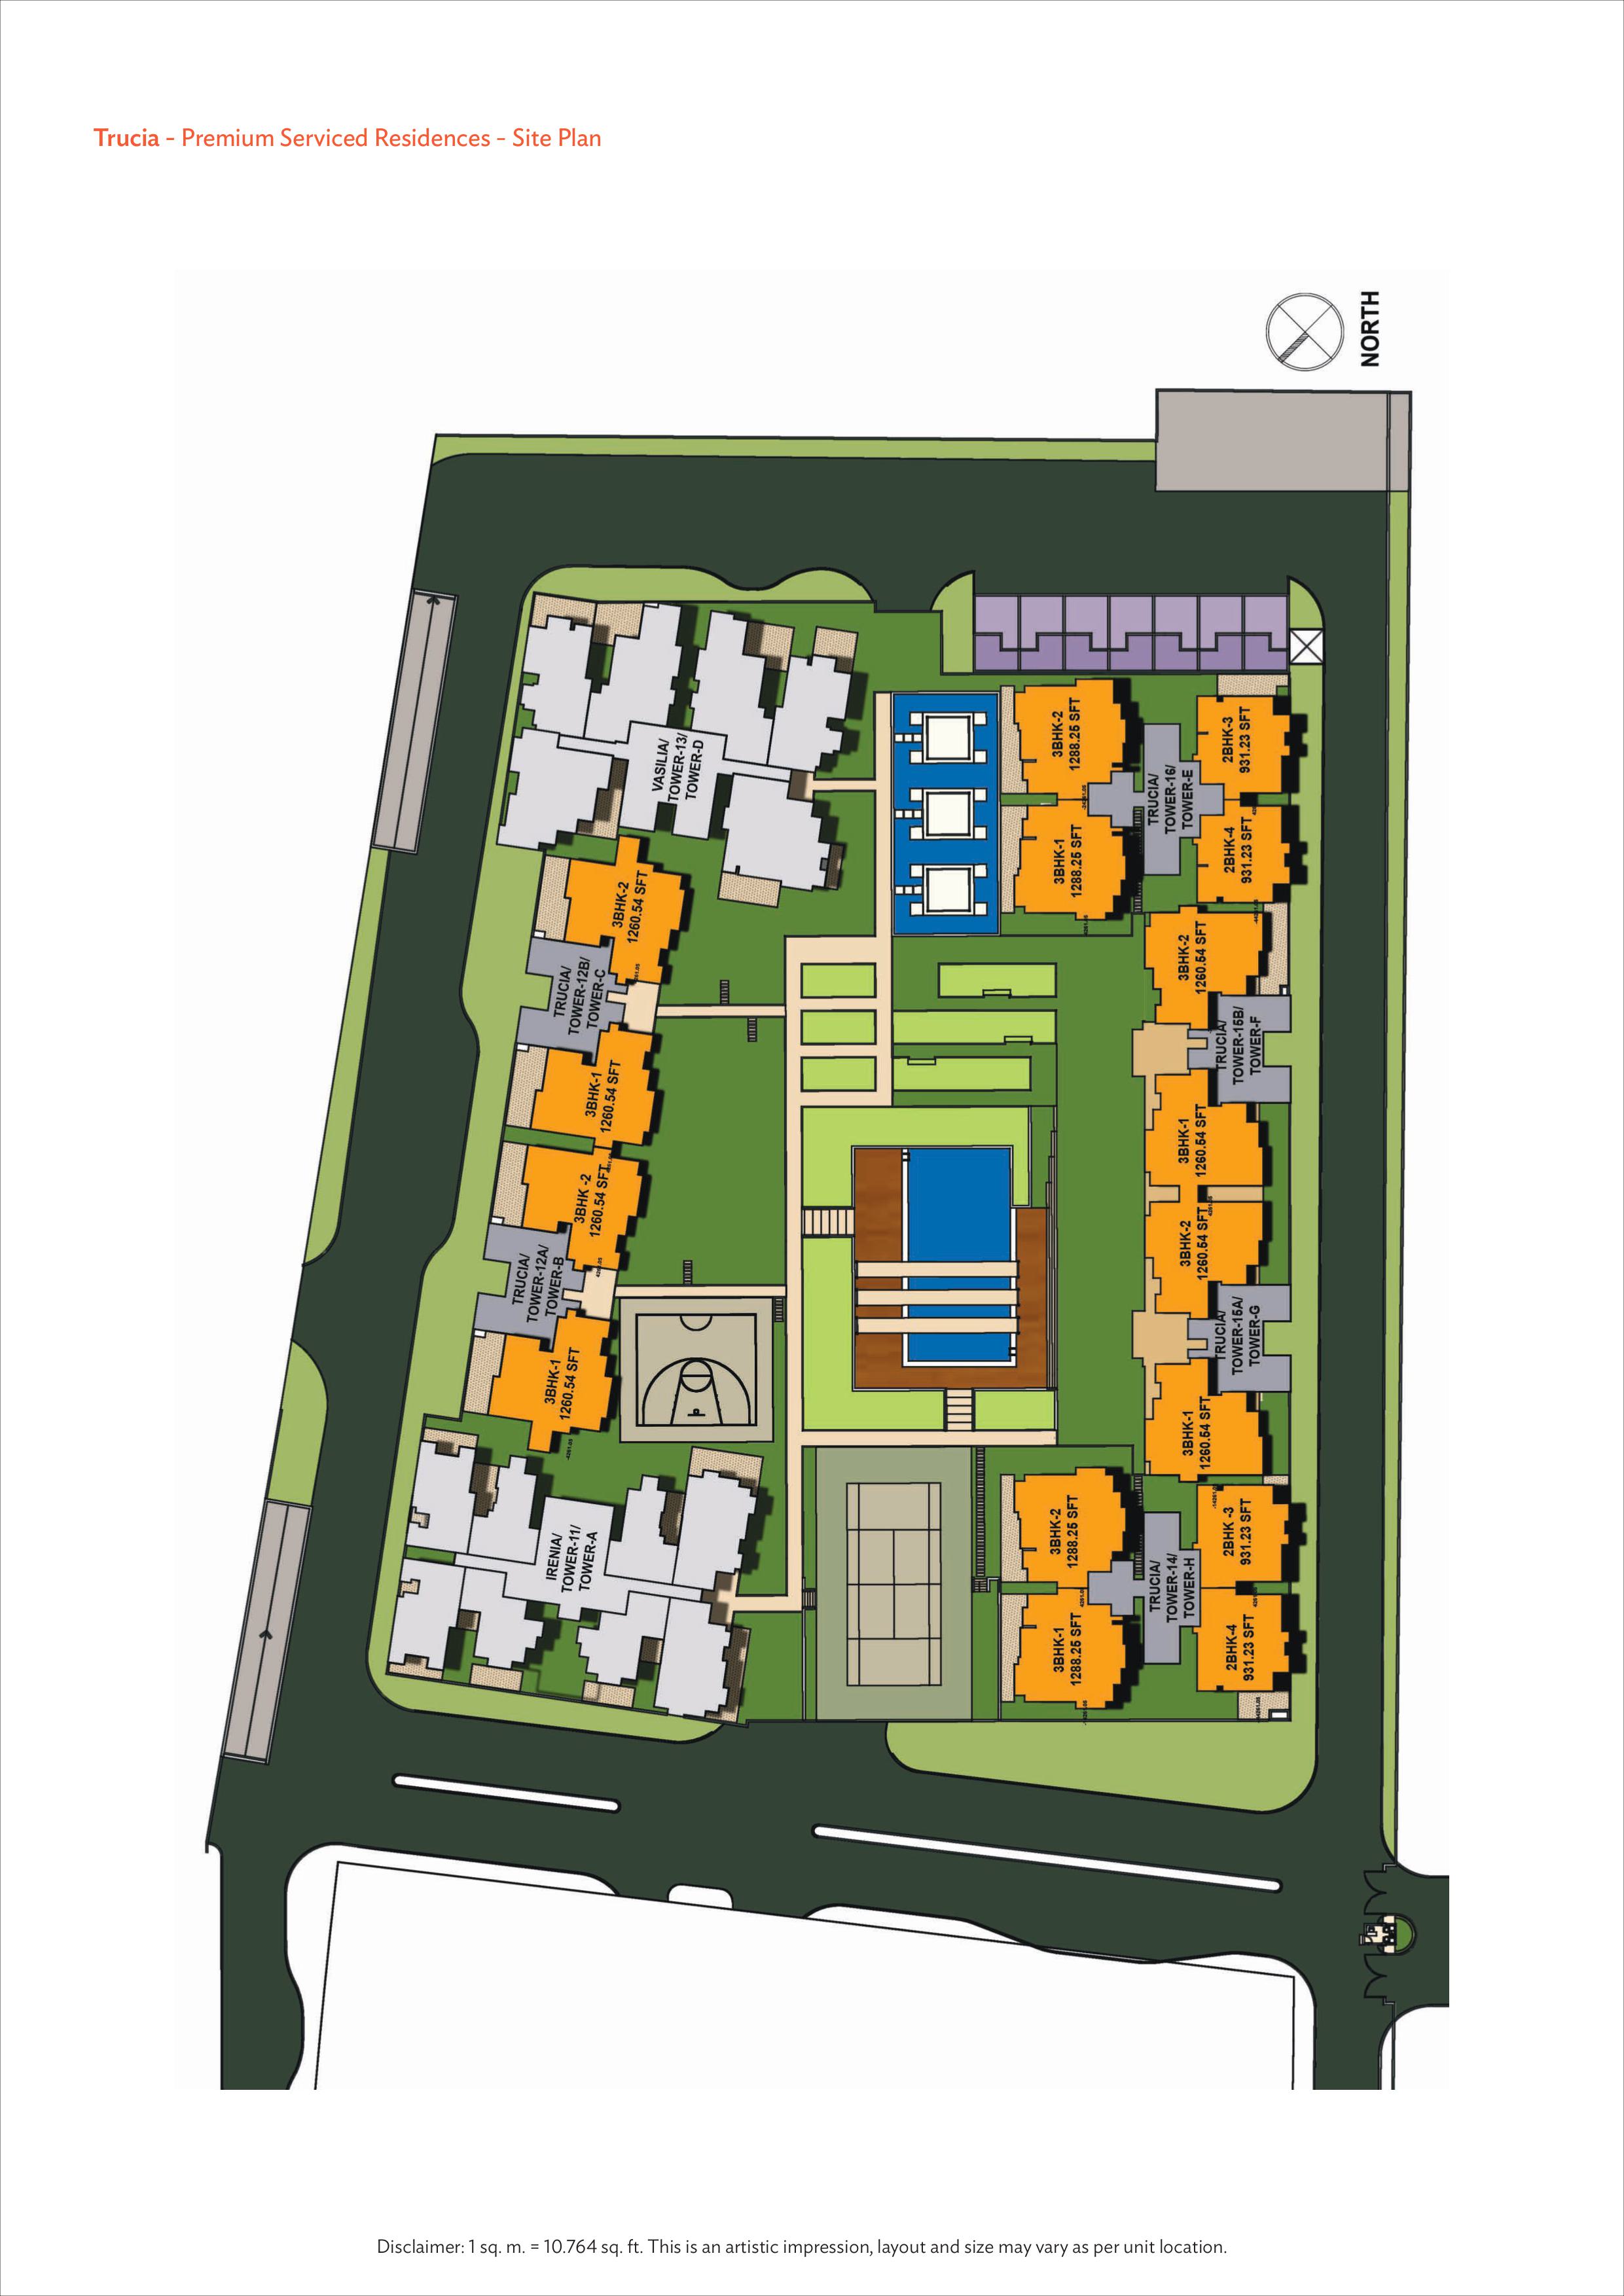
Wave Trucia has been planned around the concept of premium serviced living. The project brochure highlights a clubhouse with facilities intended for relaxation, recreation and everyday convenience, including a swimming pool, gymnasium, toddlers’ area, sauna, steam facility, business centre and multipurpose hall.
The residences are positioned from the podium level, with the brochure specifically highlighting an open-view environment and reduced traffic movement at the residential level. Dedicated passenger and service lifts are also part of the project planning.
The development also incorporates eco-conscious infrastructure. The brochure mentions IGBC Green Homes Pre-certified Gold, rainwater harvesting, water and sewage treatment systems and solid-waste management.
Together, these features contribute to the project's positioning as a contemporary residential address rather than simply a conventional apartment development.
Specifications and Home Features
The residences at Trucia have been planned with a range of specifications intended to support comfortable everyday living. The brochure mentions features such as air-conditioned residences, branded modular switches, uPVC elements, contemporary flooring and bathroom fittings, modular kitchen provisions, and other interior specifications depending on the unit.
The exact specifications can vary according to the applicable unit and project documentation. Buyers should therefore verify the latest specifications and inclusions directly before making a purchase decision.
Why Consider Wave Trucia Noida?
The combination of location, serviced-residence positioning and the larger Wave City Center ecosystem makes Wave Trucia a notable residential address in Sector 32, Noida.
Some of the key aspects to consider include:
- Central Sector 32, Noida location
- Part of the Wave City Center development
- Premium serviced-residence positioning
- Access to City Center Metro Station and major Noida destinations
- Podium-level residential planning
- Dedicated passenger and service lifts
- Premium clubhouse and lifestyle facilities
- Eco-conscious infrastructure features
- Proximity to commercial, retail and recreational destinations
For buyers evaluating residential projects in central Noida, these factors can help in assessing whether the project aligns with their lifestyle, connectivity and residential requirements.
Wave Trucia – A Premium Residential Address in Central Noida
Wave Trucia Sector 32 Noida brings together premium serviced residences and the broader lifestyle ecosystem of Wave City Center. Its central location, planned residential environment and access to a larger mix of commercial and lifestyle infrastructure make it an established residential project to consider in Noida.
The project brochure and available project information should be reviewed for the latest details regarding availability, specifications, floor plans and applicable terms. Since property information can change over time, buyers should verify current details with the authorised sales channel before proceeding.